Data Center Text Amendment
!! Official Update 07/02/26 - Read the full statement here.
On Tuesday, June 23rd, the DeKalb County Board of Commissioners voted to deny the proposed Data Center Text Amendment. Although the proposed amendment was not adopted, the research, community engagement, statewide and national collaborative effort during this process remain valuable.
While the scope of our project was unable to capture all the concerns of the community, we are proud of the work that our staff has put into researching, defining, and drafting the proposed text amendment drafts. We hope that this work serves as a foundation for future efforts to regulate data centers and provide the protection needed for DeKalb County residents.
Thank you once again, and we look forward to continuing supporting DeKalb County through our planning efforts.
Purpose of this Regulation
Throughout the Atlanta metro area, there has been a sharp increase in data center development. While data centers provide necessary infrastructure for the modern world, DeKalb County is seeking to ensure that the significant land, energy, and water consumption by these facilities does not negatively impact the community. Staff conducted extensive research into data centers and held discussions with community partners to find a balance between economic development and the welfare of the community.
This ordinance will add data centers as a use in industrial areas and regulate their location, design, and provide supplemental review standards. You can read the draft ordinance here, and a summary is provided below.
Summary
What is a data center?
A physical room, building, or facility that houses infrastructure for building, running, delivering, or transmitting technological applications and services, or for storing and managing the data associated with technological equipment, applications, systems or services.
Data Centers are broken up into 5 categories based on size and energy needs:
- Data center, Accessory: Minor data centers shall only be permitted on parcels zoned Office-Institutional (OI) and Office-Distribution (OD) as an accessory use if under 2,000 square feet.
- Data Center, Minor: A minor data center has an area of less than 20,000 square feet and does not have a substation.
- Data Center, Medium: A medium data center has an area between 20,000 square feet and 99,999 square feet and does not have a substation.
- Data Center, Major: A major data center has an area between 100,000 square feet and 499,999 square feet and has a substation.
- Data Center, Campus: Data center, campus: A data center campus is a geographically contiguous development of one or multiple buildings built across one or multiple phases with a maximum improved area not to exceed 1,000,000 square feet. [NEW]
Please see the below table for examples of the different sizes and scales:
| Data Center, Accessory | Data centers classified as minor that are under 2,000 sq ft. These facilities may serve associated properties directly. Accessory data centers are quite compact and typically self-contained, with benefits to smaller businesses in commercial spaces and minimal community impact. | 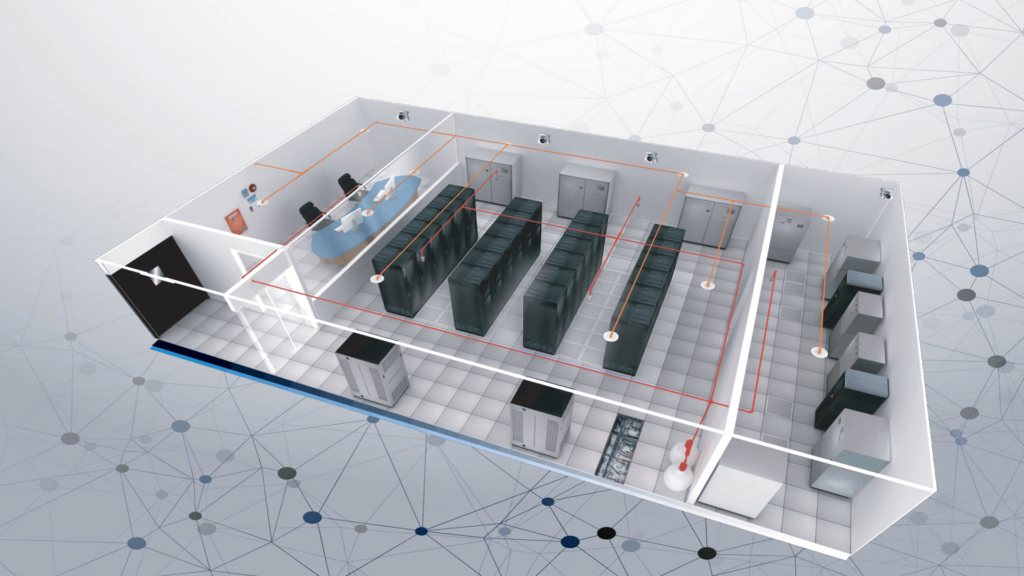 |
| Data Center, Minor | Data centers under 20,000 sq ft in size. Intended to accommodate small-scale operations with minimal community impacts and accessory uses. May be located in a shared office building. | 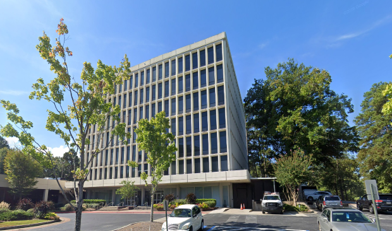 |
| Data Center, Medium | Data centers between 20,000 sq ft and 100,000 sq ft. Intended to accommodate medium-scale operations under the threshold of requiring substations or transmission line impacts. May be located in limited commercial areas. | 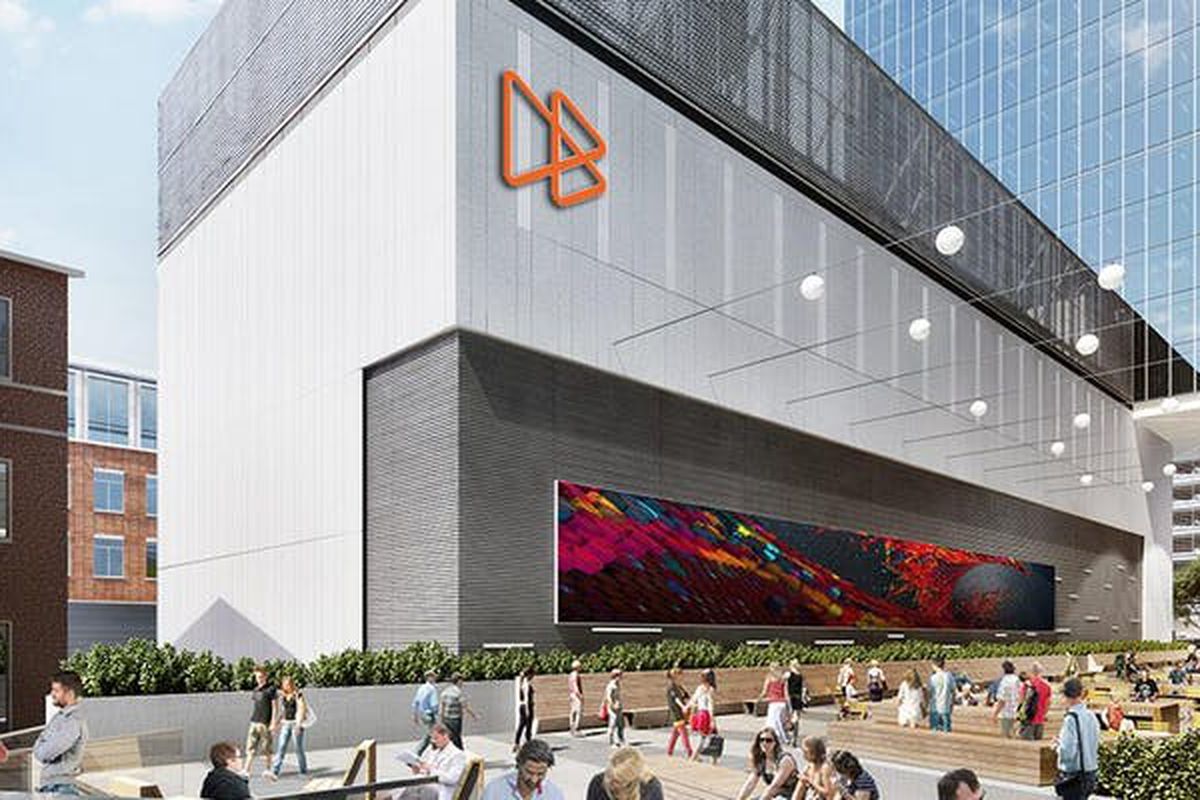 |
| Data Center, Major | Data centers between 100,000 sq ft and 500,000 sq ft. Data centers classified as major have greater land, power, and water requirements and are intended for industrial areas. | 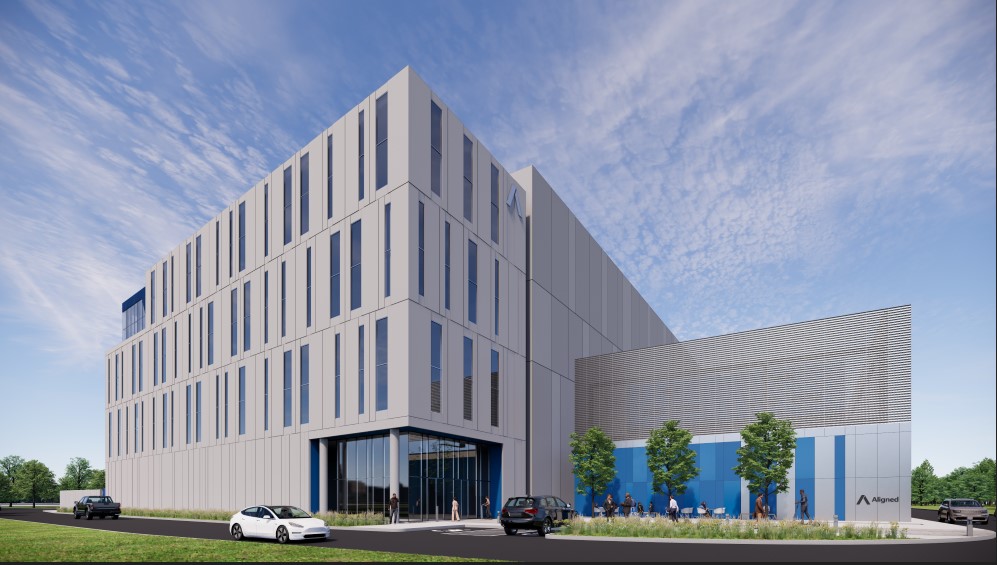 |
| Data Center, Campus | Data centers with a total disturbed area of up to 1,000,000 sq ft can have significant community impacts and therefore require a greater level of review. | 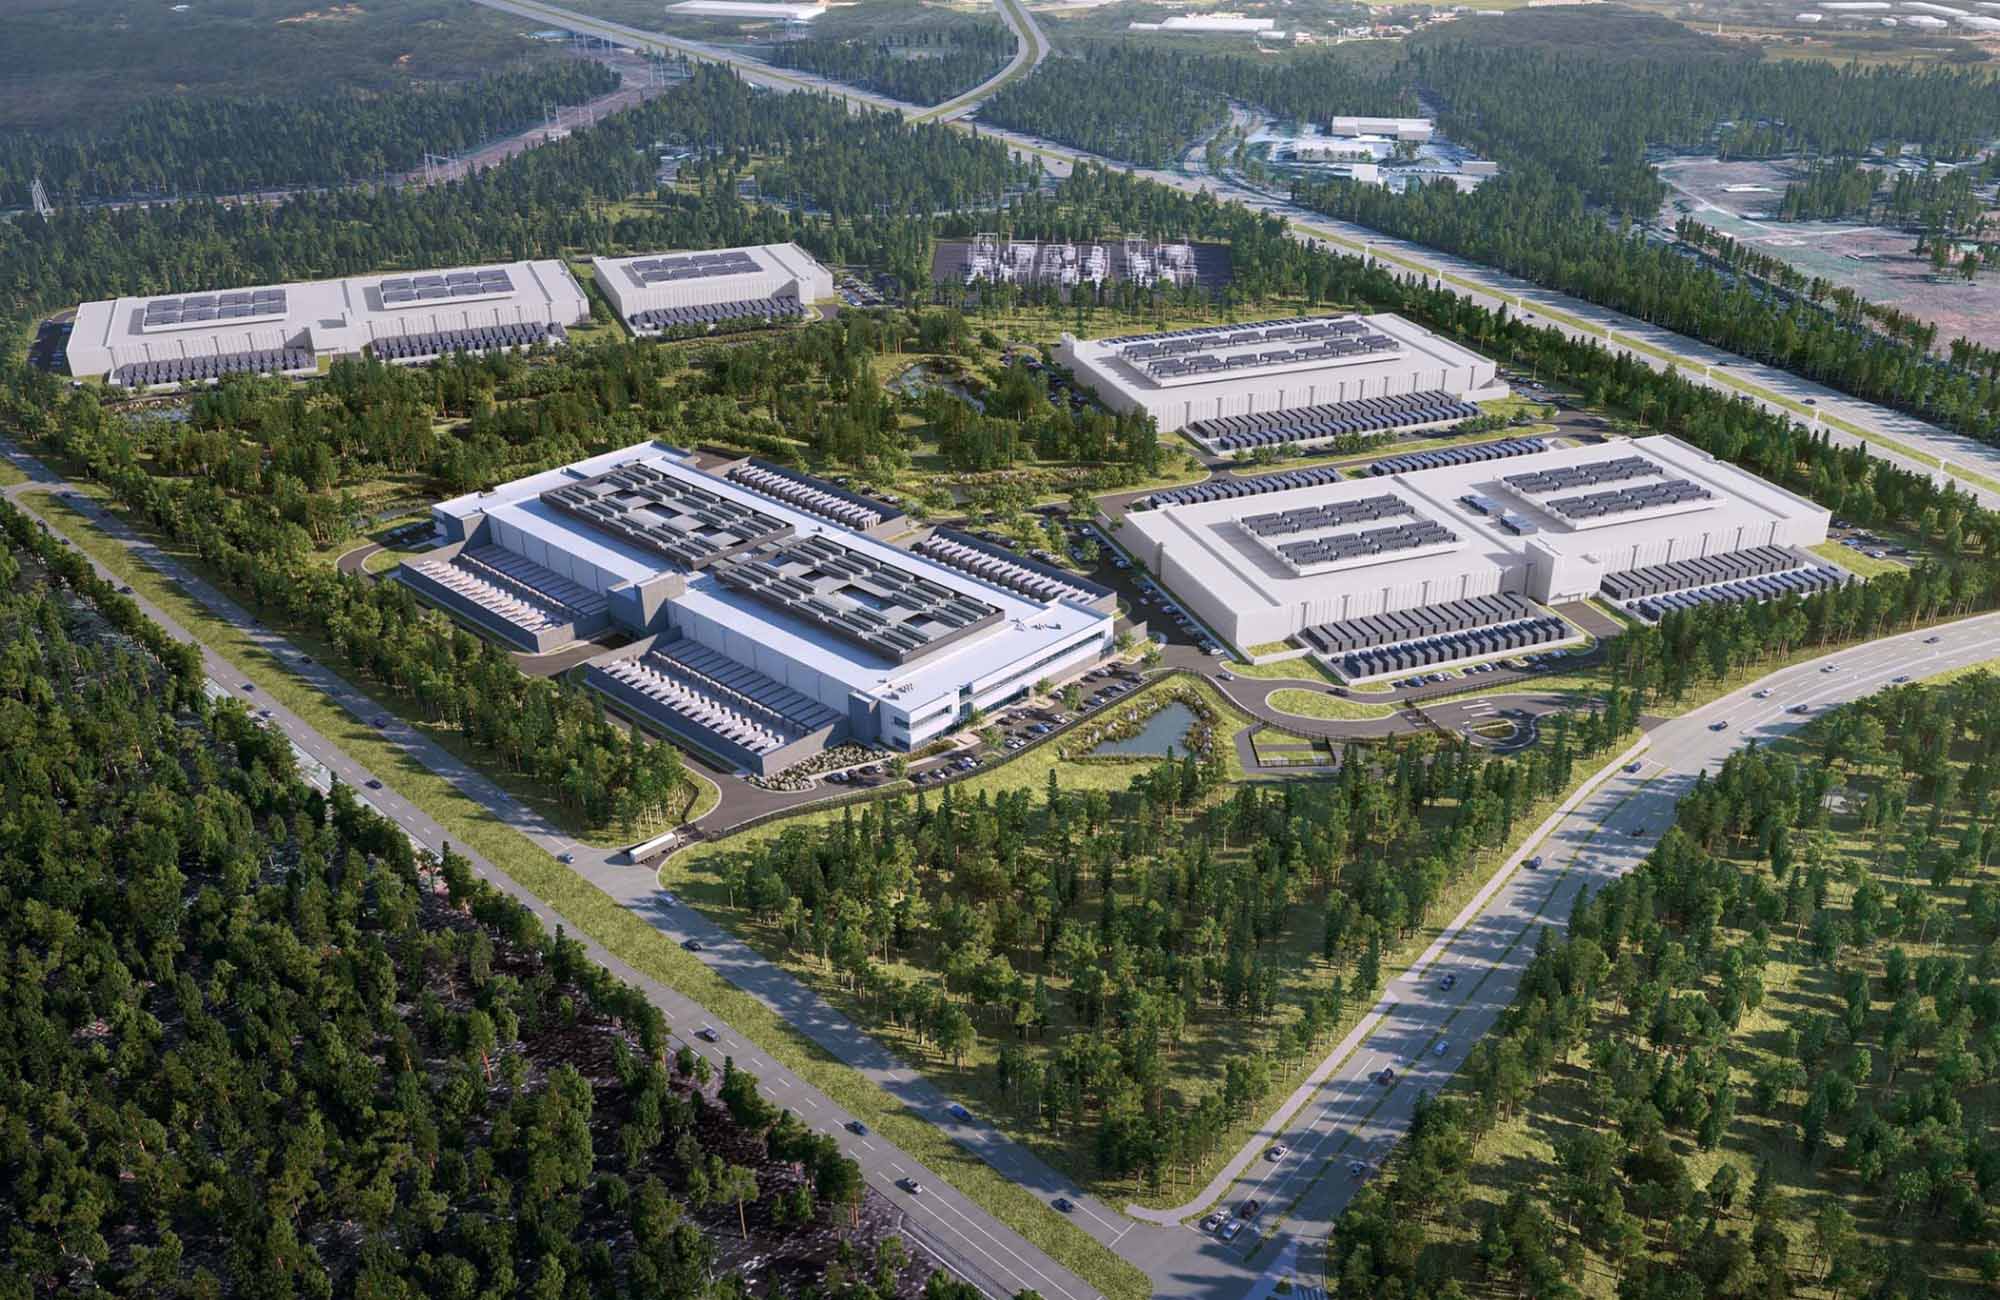 |
Zoning:
- Office Institutional (OI): Accessory data centers (permitted as an accessory use); Minor data centers with a SLUP; Medium data centers with a SLUP.
- Office Distribution (OD): Accessory data centers (permitted as an accessory use); Minor data centers with a SLUP; Medium data centers with a SLUP
- Light Industrial (M): Minor data centers (permitted), Medium data centers with a SLUP, Major data centers with a SLUP and industrial land use, Campus data centers with a SLUP and industrial land use.
- Heavy Industrial (M-2): Minor data centers (permitted), Medium data centers with a SLUP, Major data centers with a SLUP and industrial land use, Campus data centers with a SLUP and industrial land use.
- Major and Campus data centers will not be permitted on parcels with any Future Land Use other than Light Industrial or Industrial
Separation and Buffer Requirements
- No new data center development in a light industrial (M) or industrial (M-2) land use shall be permitted within 500 feet of the property line from any residentially zoned parcel.
- No data center development in M or M-2 zoning district shall be permitted within 750 feet of the property line from any DeKalb County parks and trails. [NEW]
- If an interstate roadway, state highway, or major arterial road borders the property line, the required distance between a development and a residentially zoned property may be reduced to 300 feet along the property line where the roadway is located.
- Proximity to Transit: Data centers shall not be located within a half a mile (2,640 ft) of a high-capacity transit stop.
- Transitional Buffers: Major and Campus data centers shall maintain a minimum transitional buffer of 100 feet along all property lines abutting any properties used for or zoned non-industrial (M or M-2).
- Screening and Landscaping: Major data centers and Campus data centers shall provide a 20-foot-wide landscaped buffer with a minimum 8-foot-high wall and a minimum of 1 canopy tree per every 30 feet of property frontage within 100-foot transitional buffer.
Site Layout and Design Requirements
- Equipment Placement: Substations, electrical yards, mechanical yards, and any other exposed equipment shall be located in the rear yard of the primary structure and where possible in the location least visible from a public street or park.
- Building Façade: A minimum of thirty (30) percent of the width of the front façade of the building at the ground level shall consist of fenestration.
Supplemental Standards
- All cooling and ventilation equipment shall operate on a closed-loop system or other cooling equipment shown to decrease water usage as approved by the Department of Watershed Management.
- Sound levels shall be measured at A-weighted and C-weighted frequencies.
- All applications for a data center shall provide the following plans and studies:
- Noise Impact Assessment
- Water Consumption and Sustainability Plan
- Energy Consumption and Sustainability Plan
- Lighting Plan
- Transmission Line Impact Assessment
- Tree Preservation and Reforestation Plan
- Stormwater Management Plan
- Sewer Plan